Commercial Interiors Services
At The Space Interiors, we specialize in creating commercial interiors that combine functionality, aesthetics, efficiency, and brand identity. We understand that a commercial space is more than just a physical environment—it plays an important role in how customers experience your brand and how employees work every day. Our commercial interior design solutions are carefully planned to create professional, welcoming, and highly functional spaces that support your business goals.
From corporate offices and retail stores to showrooms, restaurants, clinics, salons, and other commercial establishments, we provide customized interior solutions according to the specific requirements of each business. Our team focuses on understanding your brand, available space, operational needs, budget, and design preferences before developing a complete interior concept.
Commercial Interior Design Services
Our commercial interior design services are planned around the way your business operates. We focus on creating practical layouts, attractive interiors, comfortable working environments, and spaces that reflect your business identity. From initial planning to final execution, we work toward delivering a coordinated interior solution for your commercial property.
Office Interior Design
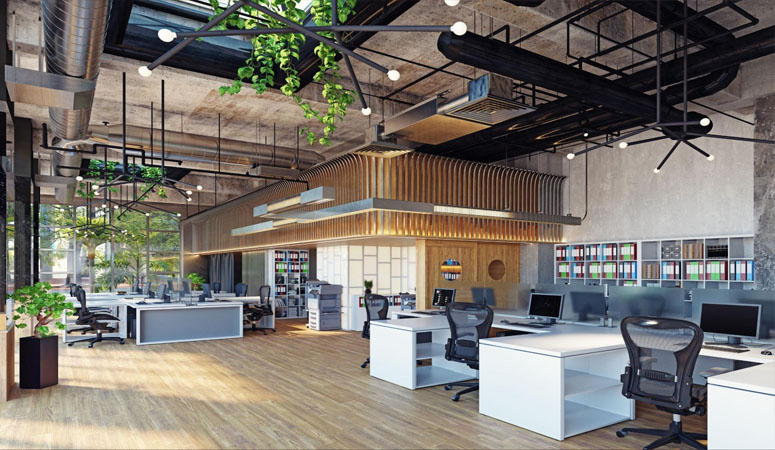
We design professional office interiors with attention to workstations, cabins, meeting rooms, reception areas, storage, lighting, and employee comfort. Our office interior solutions are planned to make effective use of available space while maintaining a clean and professional appearance.
Retail Store Interior Design
A well-planned retail interior can improve product presentation and create a comfortable shopping environment. We develop retail store layouts with suitable display areas, customer movement, storage, lighting, counters, and branding elements according to the nature of the business.
Showroom Interior Design
Our showroom interior design solutions focus on product visibility, customer movement, display planning, lighting, branding, and an organized layout. We create showroom environments that provide a professional setting for presenting products and interacting with customers.
Restaurant & Café Interiors
Restaurant and café interiors require a balance between appearance, customer comfort, functionality, and efficient movement. We plan seating arrangements, service areas, lighting, wall finishes, counters, and other interior elements according to the operational requirements of the establishment.
Clinic & Salon Interiors
We provide customized interior planning for clinics, salons, and similar service-based businesses. Our designs consider reception areas, waiting spaces, work areas, storage, lighting, privacy, and customer comfort while maintaining a professional environment.
Reception & Waiting Area Design
Reception and waiting areas create an important first impression for visitors and customers. We design these spaces with suitable seating, reception counters, lighting, storage, wall treatments, and branding elements to create an organized and welcoming environment.
Workspace Planning
Effective workspace planning helps businesses make better use of available floor space. We consider employee movement, workstations, meeting areas, storage, circulation, natural light, and functional requirements while developing commercial interior layouts.
Commercial Furniture & Storage
Commercial interiors often require furniture and storage solutions that are both practical and visually coordinated. We can plan workstations, office storage, display units, counters, cabinets, and other furniture elements according to the layout and requirements of the commercial space.
False Ceiling & Lighting
False ceilings and lighting play an important role in the overall appearance and functionality of a commercial interior. We plan suitable ceiling designs and lighting arrangements to create an attractive and comfortable environment while considering the requirements of different areas within the property.
Flooring & Wall Finishes
Flooring and wall finishes contribute significantly to the appearance and usability of commercial spaces. We help plan suitable materials, textures, colours, and finishes according to the business type, design concept, maintenance requirements, and overall interior theme.
Complete Commercial Interior Execution
We provide coordinated commercial interior solutions covering design planning, material selection, furniture requirements, ceiling, lighting, flooring, wall treatments, storage, and other interior elements. Our approach is focused on maintaining consistency between the planned design and the completed commercial space.
Commercial Interior Design Process
Our commercial interior design process begins with understanding the business and the available space. We then develop the interior concept according to the functional requirements, design preferences, budget, and expected use of the property.
- • Understand the business and interior requirements.
- • Review the available commercial space and layout.
- • Plan the functional zoning and interior concept.
- • Select suitable materials, finishes, furniture, and lighting.
- • Coordinate the interior work according to the approved design.
- • Complete the commercial interior with attention to functionality and finish quality.
Why Choose The Space Interiors?
The Space Interiors focuses on creating commercial interiors that are practical, visually appealing, and suited to the individual requirements of each business. We consider the available space, business operations, customer experience, employee requirements, design preferences, and budget while planning the interior solution.
Commercial Interior Design Services in Pune & Nearby Areas
We provide commercial interior designing services in Pune and nearby areas including Lohegaon, Wagholi, Kharadi, Viman Nagar, Alandi, Chikhali, Pimpri Chinchwad, Baner, Wakad, Hinjawadi, Dhanori, Bavdhan, Kothrud, and Pride World City. Our services are available for offices, retail stores, showrooms, restaurants, clinics, salons, and other commercial properties.
Frequently Asked Questions
What commercial spaces do you design?
We work on different types of commercial spaces including offices, retail stores, showrooms, restaurants, cafés, clinics, salons, reception areas, and other business properties.
Do you provide complete commercial interior solutions?
Yes, commercial interior solutions can include space planning, furniture, storage, false ceiling, lighting, flooring, wall finishes, and other interior requirements depending on the project.
Do you provide commercial interior design services in Pune?
Yes, The Space Interiors provides commercial interior designing services in Pune and nearby areas, including Lohegaon, Wagholi, Kharadi, Viman Nagar, Baner, Wakad, Hinjawadi, Dhanori, Bavdhan, Kothrud, and other listed service areas.